Posts

Showing posts with the label Earth Quake Engineering

Rio-Niteroi Bridge

Image
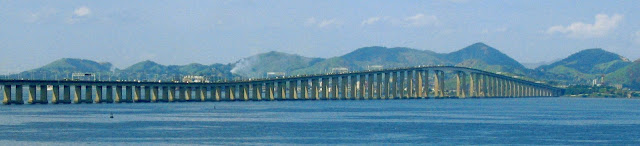
Rio-Niterói Bridge ,the sixth longest  bridge in the world and the longest prestressed concrete bridge in the southern hemisphere also known as President Costa e Silva Bridge . It runs 13.290 kilometres (8.258 mi) long – 8.836 kilometres (5.490 mi) over water and the bridge's 300-metre (980 ft) central span is 72 metres (236 ft) high in order to allow the passage of hundreds of ships entering and leaving the bay every month. OVER-WATER APPROACHES The over-water approach spans consist of twin precast post tensioned concrete box girders constant span length of 80 m is used for the continuous spans. Expansion joints are provided 20 m from the piers in every fifth or sixth span. The structure depth is 4.7 m. The piers for the approach structure are of cellular reinforced concrete and rest on footing blocks near the water surface and on 2-m-diameter reinforced concrete piles reaching to competent founding strata below water. Precast concrete segments were cast in a yard, barged...
Earthquake-Resistant Brick

Image
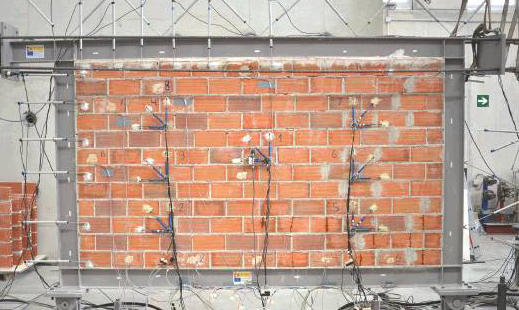
RESEARCHERS IN Spain are developing an earthquake-resistant brick that they say could be incorporated into interior brick walls to stabilize them during seismic events. Dubbed Sisbrick by its creators at the Universitat Politècnica de València, the material is capable of absorbing greater horizontal movements than is the case with standard brick while still supporting vertical loads that can affect a building’s structural integrity. The bricks are designed to be arranged in a pattern within partition walls made mostly of standard bricks, and the researchers say that Sisbrick would enable such a wall to absorb three times as much horizontal movement as a typical brick wall. The arrangement would essentially isolate the wall from the building’s structural frame during a seismic event, increasing its stability and preventing a potentially catastrophic load transfer from the wall to the frame. Francisco J. Pallarés, Ph.D., the principal researcher on the project, expl...

Carbon Fiber Strands Tested for Seismic Stability

Image
ADDING STRUCTURAL supports to seismically retrofit reinforced-concrete buildings can be done in many ways. Kengo Kuma & Associates, an architecture firm based in Tokyo and Paris, has turned to an entirely new method in which the strength of the solution is concealed within lightweight strands of carbon fiber. Dubbed strand rods, the composite ropelike strands have been used to create latticelike, braced-frame interior bearing walls and an exterior support curtain that appears to delicately drape over the edges of the building. The strand rods were used to seismically retrofit a three-story, 40 m by 22 m building constructed in Nomi, Japan, in 1968. The rigid-frame, reinforced-concrete structure will now be used by the client, Komatsu Seiren, as a textile factory and will also have an experimental laboratory, according to Kengo Kuma, an architect and the founder of Kengo Kuma & Associates. Kuma wrote in response to written questions posed by Civil Engineering. The building w...