Posts

Showing posts with the label Know About

Rio-Niteroi Bridge

Image
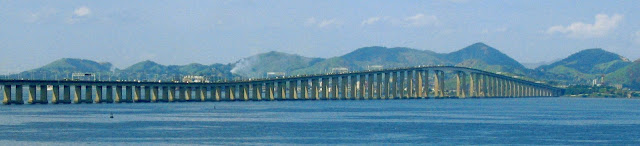
Rio-Niterói Bridge ,the sixth longest  bridge in the world and the longest prestressed concrete bridge in the southern hemisphere also known as President Costa e Silva Bridge . It runs 13.290 kilometres (8.258 mi) long – 8.836 kilometres (5.490 mi) over water and the bridge's 300-metre (980 ft) central span is 72 metres (236 ft) high in order to allow the passage of hundreds of ships entering and leaving the bay every month. OVER-WATER APPROACHES The over-water approach spans consist of twin precast post tensioned concrete box girders constant span length of 80 m is used for the continuous spans. Expansion joints are provided 20 m from the piers in every fifth or sixth span. The structure depth is 4.7 m. The piers for the approach structure are of cellular reinforced concrete and rest on footing blocks near the water surface and on 2-m-diameter reinforced concrete piles reaching to competent founding strata below water. Precast concrete segments were cast in a yard, barged...
Rio-Niteroi Bridge

Image
Rio-Niterói Bridge ,the sixth longest  bridge in the world and the longest prestressed concrete bridge in the southern hemisphere also known as President Costa e Silva Bridge . It runs 13.290 kilometres (8.258 mi) long – 8.836 kilometres (5.490 mi) over water and the bridge's 300-metre (980 ft) central span is 72 metres (236 ft) high in order to allow the passage of hundreds of ships entering and leaving the bay every month. OVER-WATER APPROACHES The over-water approach spans consist of twin precast post tensioned concrete box girders constant span length of 80 m is used for the continuous spans. Expansion joints are provided 20 m from the piers in every fifth or sixth span. The structure depth is 4.7 m. The piers for the approach structure are of cellular reinforced concrete and rest on footing blocks near the water surface and on 2-m-diameter reinforced concrete piles reaching to competent founding strata below water. Precast concrete segments were cast in a yard, barged...

PETRONAS TOWERS

Image
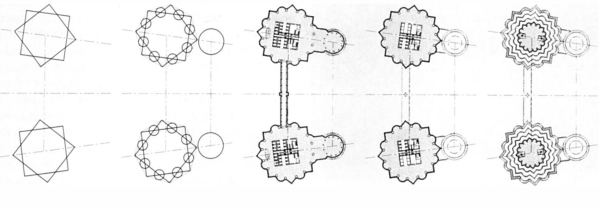
INTRO The Petronas Twin Towers are twin high rises located in Kuala Lumpur, Malaysia. They were designed by Argentinean-American architect Cesar Pelli and built by two separate construction consortiums headed by Hazama Corp. and Samsung Engineering and Construction between the years 1992 and 1997. The Towers have 88 stories each and stand 1,483 feet (452 m) tall. The Council on Tall Buildings and Urban Habitat certified the Towers as the world’s tallest buildings in 1996, based on their structural top. They retained the title until 2004 when the Taipei 101 surpassed them. The project cost US$1.8 billion to build. DESIGNING The design for the PETRONAS Towers was not a written document or a set of drawings for the contractors to follow when building the structure.  It was instead an evolving process that took place over the course of many years.  This enormous amount of communication and the design considerations that were discussed produced a final res...